Skip to content
Kitchener Prestige Flooring

Wood flooring

Herringbone Floor Installation in Kitchener, Ontario

A herringbone floor is only as good as its layout. Kitchener Prestige Flooring installs herringbone, chevron and double herringbone floors in hardwood, engineered wood and vinyl for homeowners and designers across Kitchener and Waterloo Region.

With 16+ years in the trade and more than 1,700 jobs completed, our installers set out every pattern room by room. Centre lines, doorway alignment and border details are planned before a single block is glued.

Pattern work is licensed, insured, WSIB covered and backed by our written 1-year labour warranty. You get a detailed quote that explains the extra labour and material honestly.

  • Licensed & insured
  • WSIB covered
  • 1-year labour warranty
  • Free in-home estimates
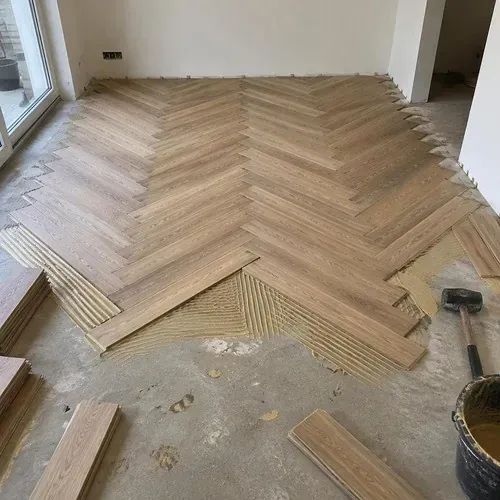
Herringbone wood floor being installed outward from a centre line

Herringbone, Chevron and Double Herringbone Explained

These three patterns are often confused. They look related from a distance and very different up close.

Herringbone uses rectangular blocks with square-cut ends. Each block butts into the side of its neighbour, creating a staggered zigzag.

Chevron blocks have their ends cut at an angle, commonly 45 degrees. The ends meet in a single sharp point, forming continuous V shapes down the room.

Double herringbone lays blocks in pairs side by side. The zigzag is bolder and suits larger rooms and wider hallways.

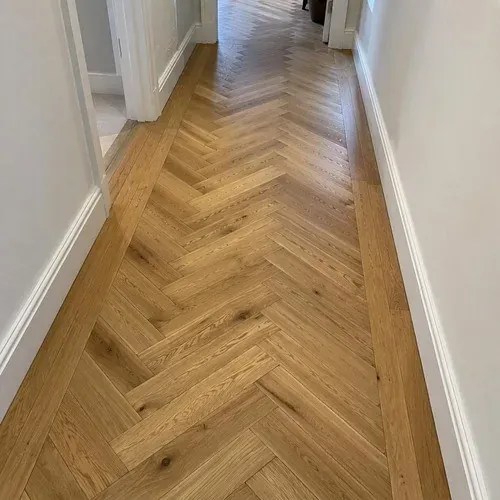
Two herringbone blocks meeting at a tight glue-down joint

Setting Out the Room Before a Single Board Goes Down

Layout is the whole job with pattern floors. A pattern that drifts off by a quarter inch at the door is off by several inches at the far wall.

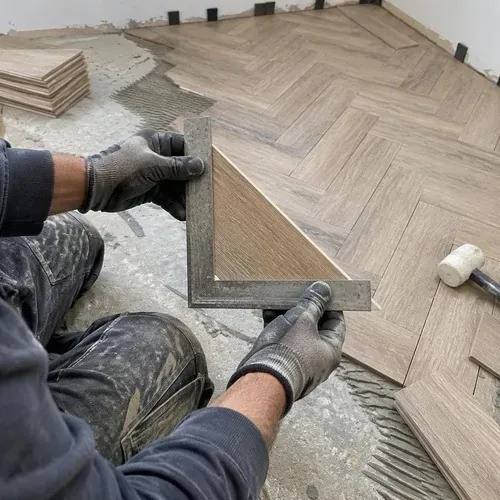
Installer checking a herringbone block with a square before gluing

Choosing the Direction of the Pattern

The pattern usually runs along the longest sightline, so the points lead the eye through the room. In hallways it follows the length of the hall.

We look at where people enter and where they sit. The pattern should look intentional from the front door and the main seating area.
Working From a Centre Line Outward

We find the true centre of the room and snap a primary working line, then check it with a laser. Two guide rows are glued and allowed to set before the field is built out.

Working outward from the centre keeps the cut blocks at the walls equal on both sides. That symmetry is what makes the floor look balanced.

Borders, Perimeters and Where the Pattern Stops

A border of one or two rows, laid parallel to the walls, frames the pattern and hides out-of-square walls. It is common in older Kitchener homes where walls are rarely straight.

Where herringbone meets another room, we either continue the pattern through the doorway or stop it at a threshold or border. We decide that during layout, not halfway through the job.

Subfloor Flatness Demands for Pattern Work

Straight-lay floors tolerate about 3/16 inch of variation over 10 feet. Herringbone needs about 1/8 inch over 6 feet.

Small blocks show every dip and hump. A low spot makes a block rock, and the tight points open up as soon as someone walks on it.

We check the whole floor with a straightedge and grind or level where needed. Our floor levelling and patching crew handles this as part of the same project.

Cut Waste and Why Herringbone Costs More

Every row ends in an angled cut at the wall. Those offcuts are rarely long enough to use elsewhere, so material waste runs 10 to 15% for herringbone and 15 to 20% for chevron.

Labour takes longer too. Each block is glued, pinned, checked for angle and tapped into place, and borders are hand-fitted.

We explain this on the quote, line by line. You know why the number is higher before you commit.

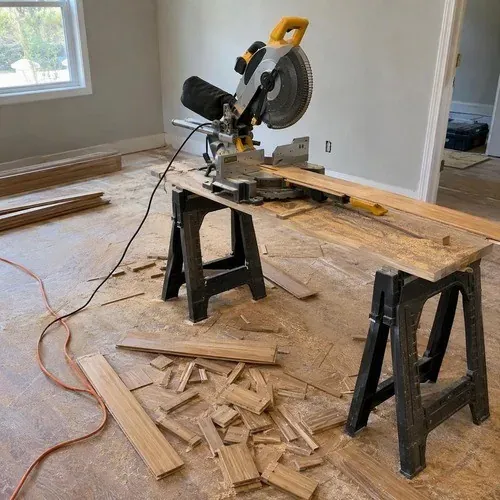
Chop saw station for cutting herringbone border blocks

Block Sizes, Species and Finish for Pattern Floors

Classic blocks are 3 inches wide and 15 inches long. Contemporary floors often use 4 by 20 or 5 by 24 inch blocks for a bolder, modern pattern.

White oak is the most popular species for pattern work because its grain is quiet and it takes natural and grey finishes well. Walnut and maple add contrast in borders.

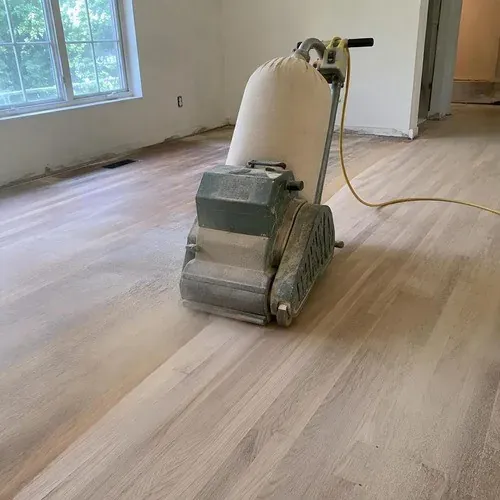
Over plywood, we glue and pin solid or engineered blocks. Over concrete, we use engineered blocks glued with a urethane adhesive. Site-finished floors are sanded flat after installation for a perfectly smooth surface.

Installing Herringbone in Century Homes and New Builds

In century homes around Kitchener, walls are rarely square and floors often slope. We use borders to absorb the irregular walls and level the subfloor before layout.

Some older homes already have original parquet or herringbone. Before replacing it, ask about our parquet floor restoration service.

New builds are easier to lay out but often have long open spaces. We plan the pattern so it flows cleanly from the kitchen to the living area without awkward stops. For custom borders and medallions, see our custom floor design and inlay work.

Drum sander flattening a site-finished oak pattern floor after installation

What Herringbone Costs Compared to Straight-Lay

These are typical 2026 installation labour ranges in Waterloo Region, before material.

Pattern Installation labour per sq ft
Straight-lay solid or engineered hardwood $4.00 to $7.00
Herringbone $9.00 to $15.00
Chevron or double herringbone $11.00 to $18.00
Border rows $12.00 to $20.00 per linear foot

Site finishing, levelling and removal are extra and listed separately. Every pattern floor includes our 1-year labour warranty.

FAQ

Herringbone Flooring Questions

Straight answers to the questions we hear most. Still unsure? Call and ask.

Ask for a Free Quote

How much more does herringbone cost than a straight-lay floor?

Expect installation labour to run two to three times a straight-lay floor, and material to need 10 to 15% extra for waste. Overall, a herringbone floor usually costs 40 to 80% more than the same wood laid in straight rows.

What is the difference between herringbone and chevron?

Herringbone uses rectangular blocks with square ends, so one block butts into the side of the next. Chevron blocks are cut at an angle so the ends meet in a clean, continuous point.

Can herringbone be installed in a small room?

Yes. In small rooms we often use a smaller block, such as 3 by 15 inches, so the pattern repeats enough times to read properly. A simple border can also frame the pattern neatly.

How much extra material should I order?

Plan on 10 to 15% over the room's square footage for herringbone and 15 to 20% for chevron. Rooms with many corners or a border need the higher figure. We calculate it exactly from your measurements.

Free estimate

Book a Free Herringbone Floor Installation Estimate

Tell us about the floor. We will call to book a time, measure on site, check the subfloor and moisture, and leave you a written quote.

Prefer to talk it through first? Call and speak to a flooring specialist directly.

  • Measured on site, with moisture and flatness readings
  • Written, itemized quote with no obligation
  • Licensed, insured, WSIB covered, 1-year labour warranty

Kitchener Prestige Flooring

137 Glasgow St, Kitchener, ON N2M 5E3

info@kitchenerflooring.ca

Monday to Saturday: 7:00am to 9:30pm

Sunday: 9:00am to 9:00pm

Call (548) 490-1518 Quote